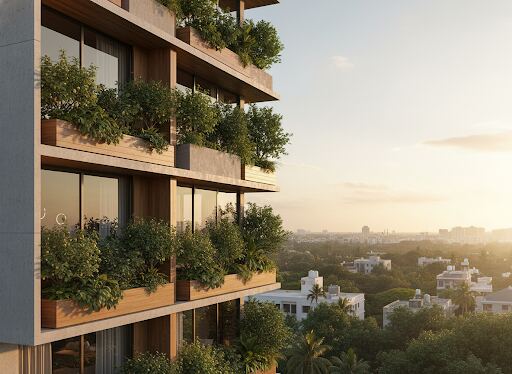
Retreat 76 — exterior elevation in Nandi Hills
Project 01 · Ongoing

Retreat 76

Perched on the serene slopes of Nandi Hills at 915m, Retreat 76 redefines the service-apartment experience — monolithic forms softened by indigenous flora, a sanctuary carved from the mountain itself.

Nandi Hills · 915m76 ResidencesCUDA ApprovedRERA ApprovedFrom ₹60 Lakhs
Back to Projects
The Residence

A sanctuary carved from the mountain.

Seventy-six boutique service apartments on the elevated slopes of Nandi Hills — biophilic architecture at 915m, an hour from Bangalore yet a world apart.

600 Sft
Size
16,800 Sft
Land
25+
Amenities
76
Rooms
CUDA
Approved
RERA
Approved
Nandi Hills, Bangalore
The Visuals

Architecture, in its element.

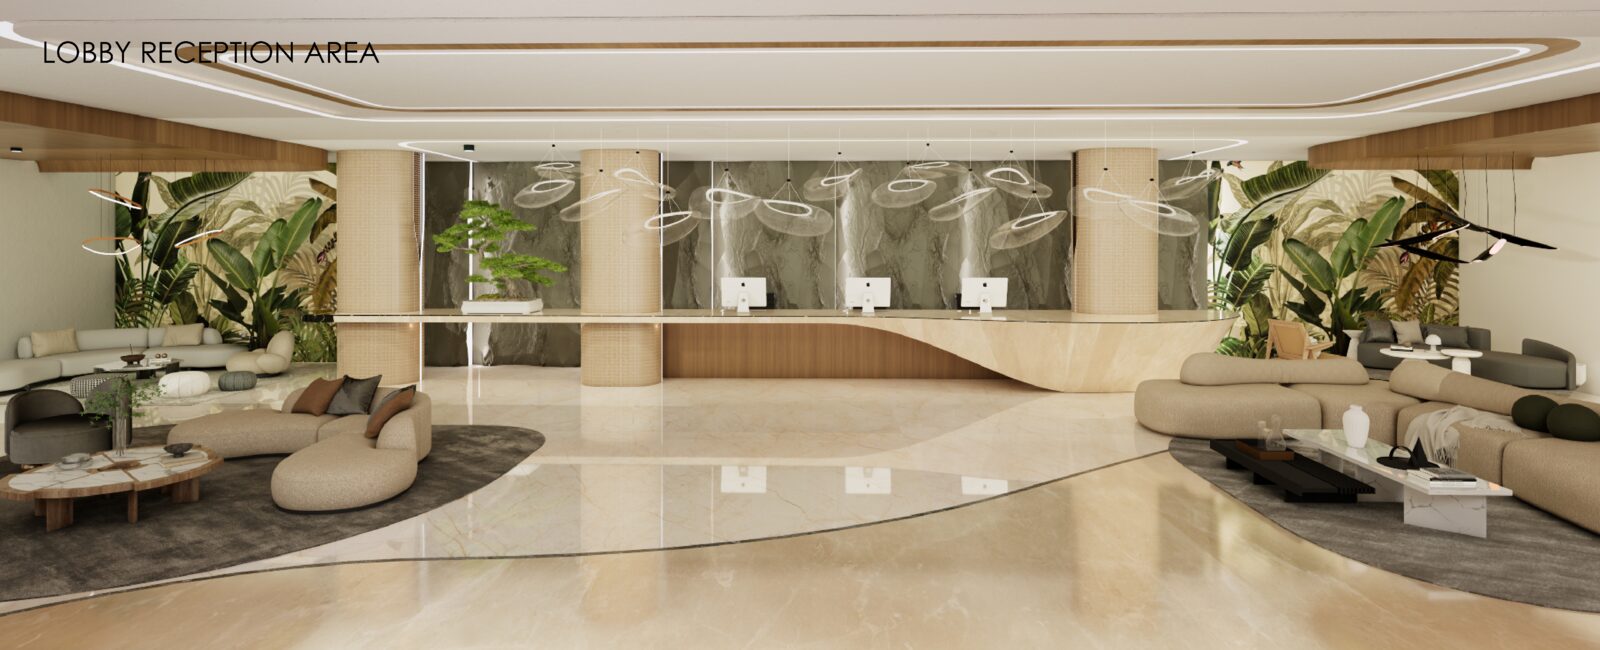
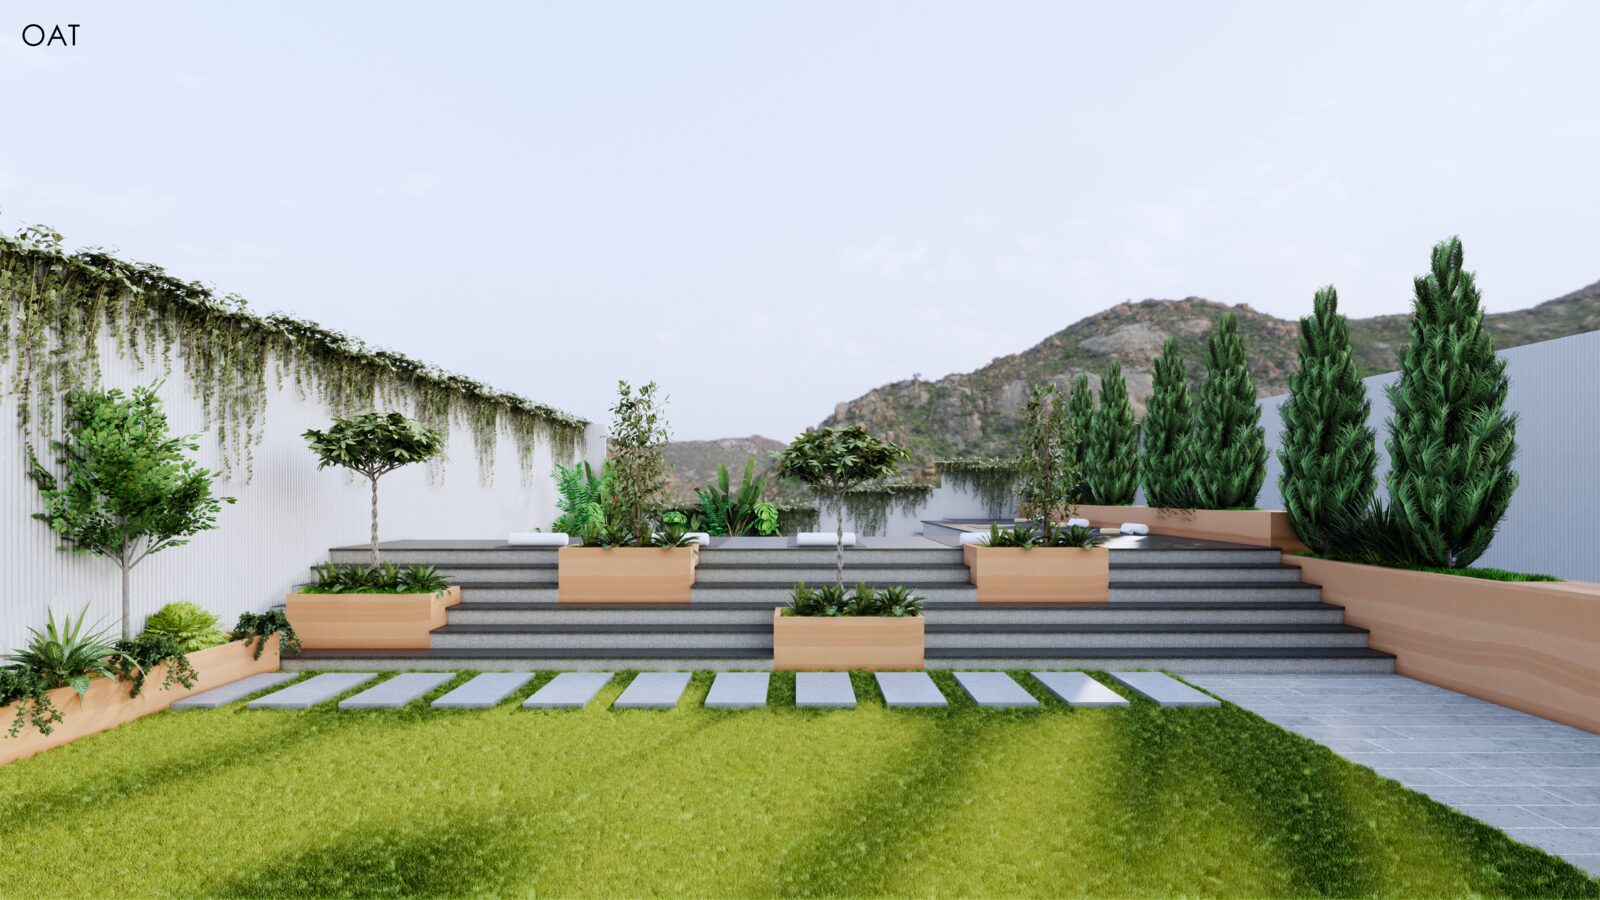
Monolithic concrete forms, warm natural interiors, and the misted slopes that surround them.
Inside The Residences

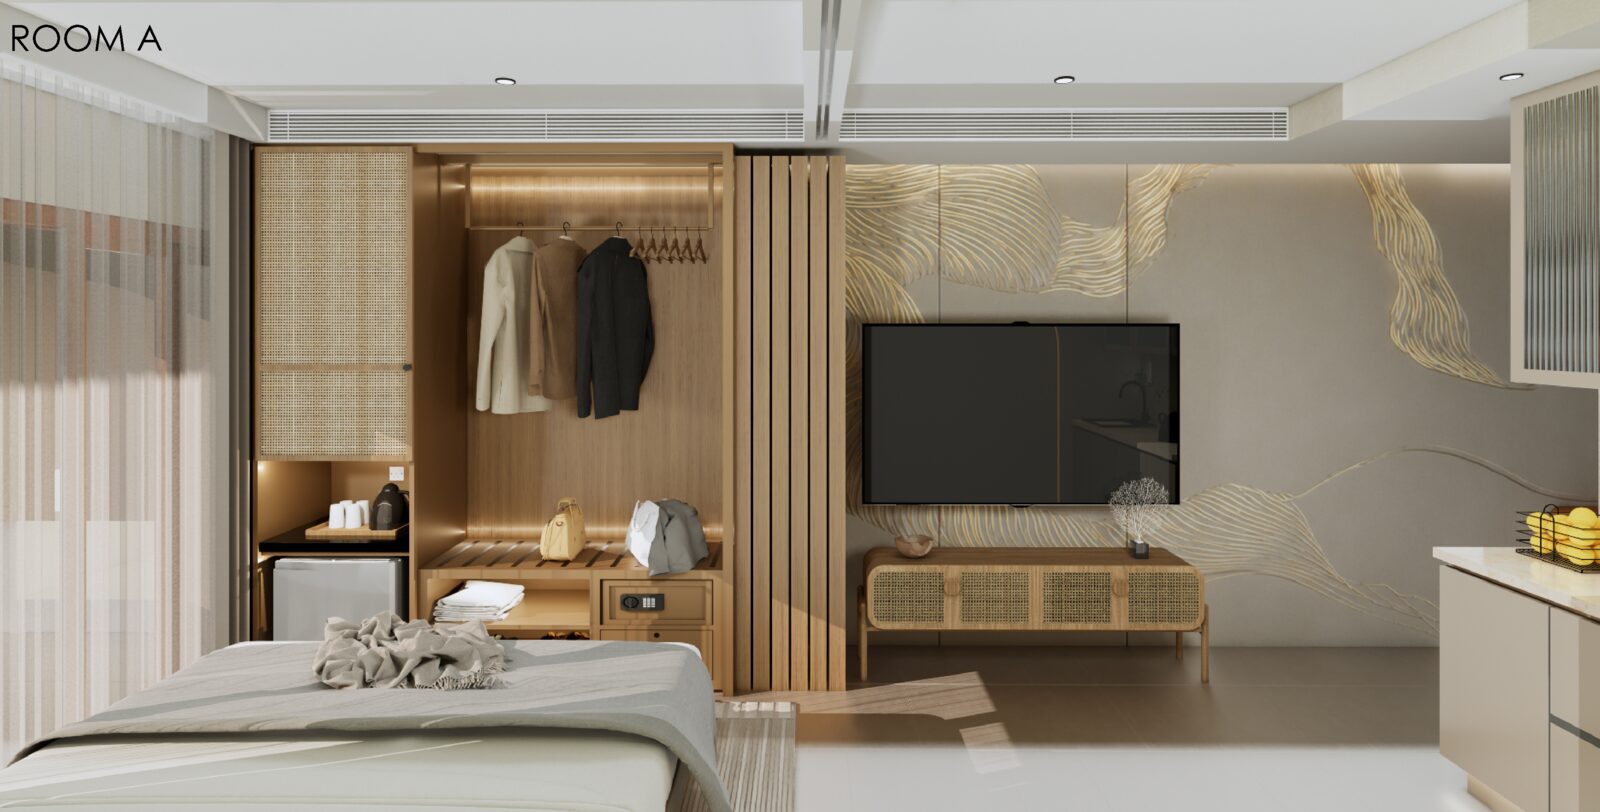
Step inside.

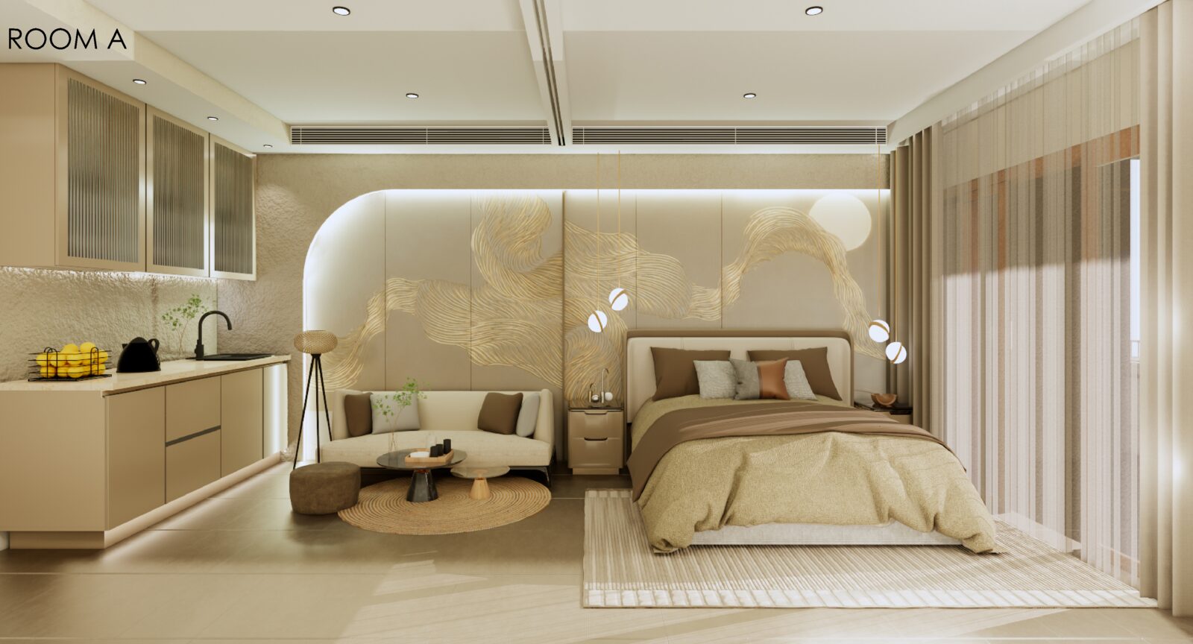
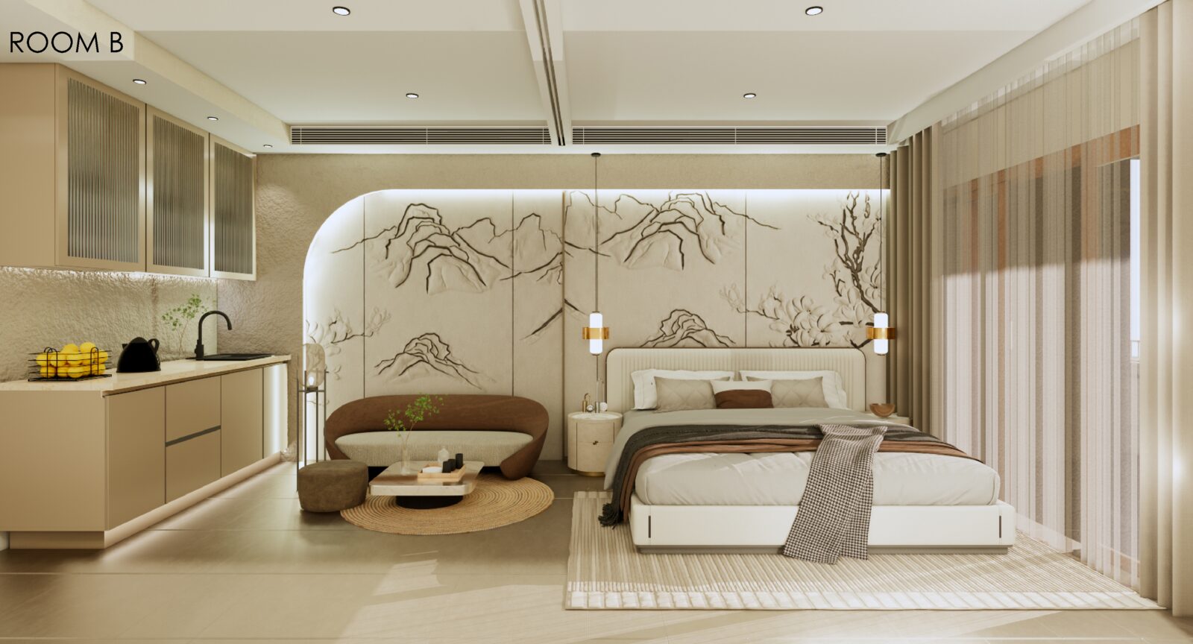
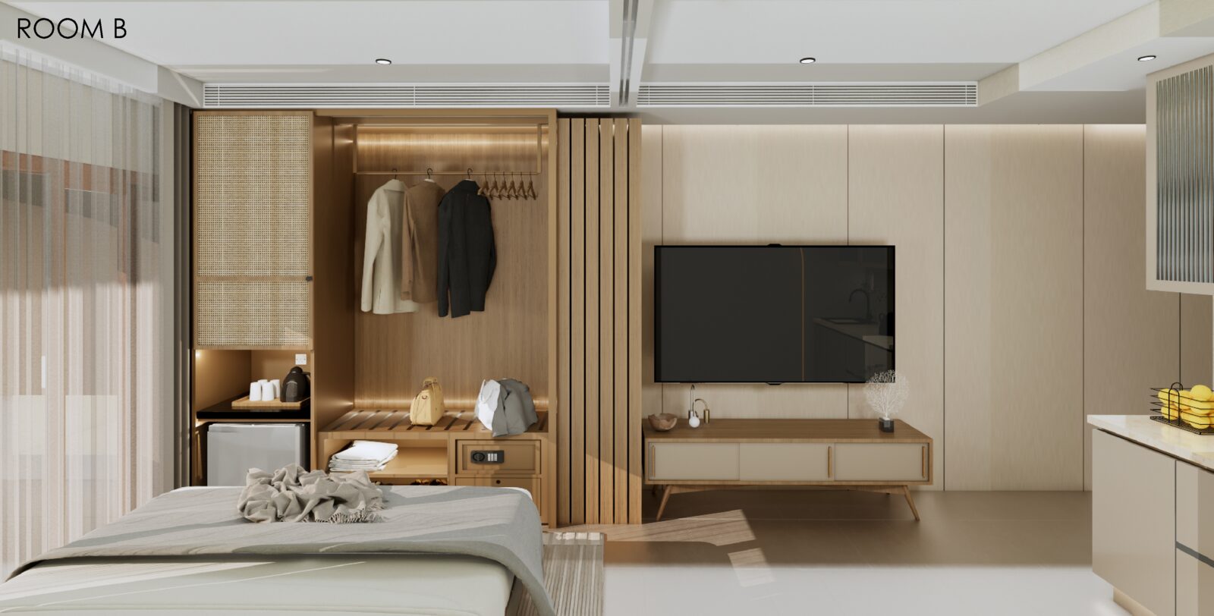
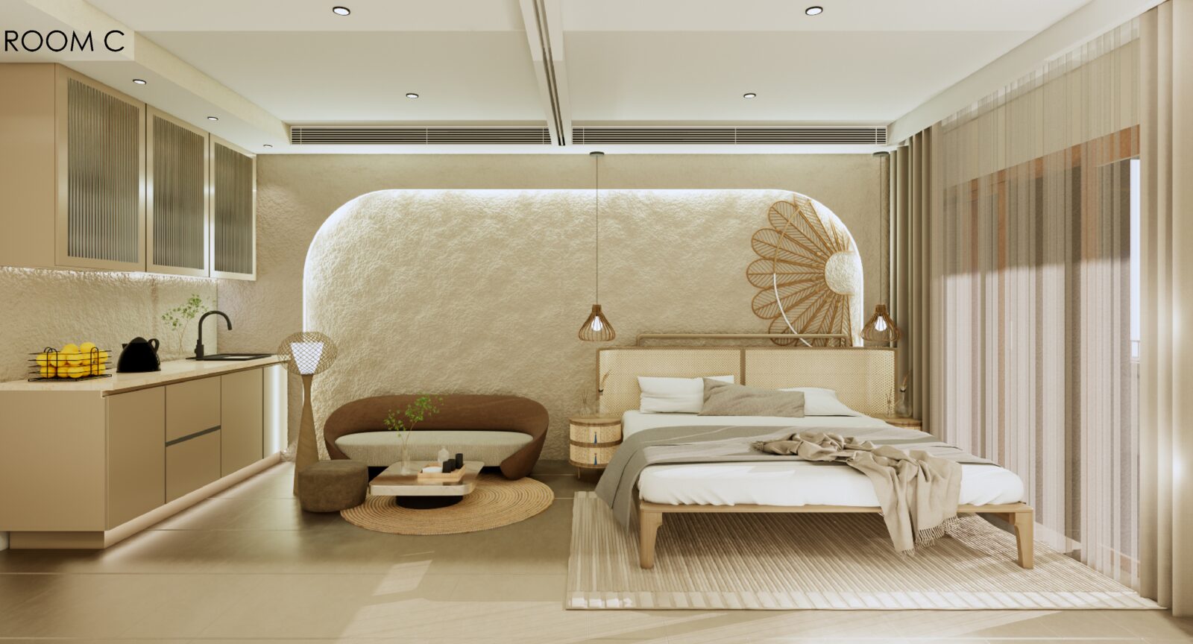
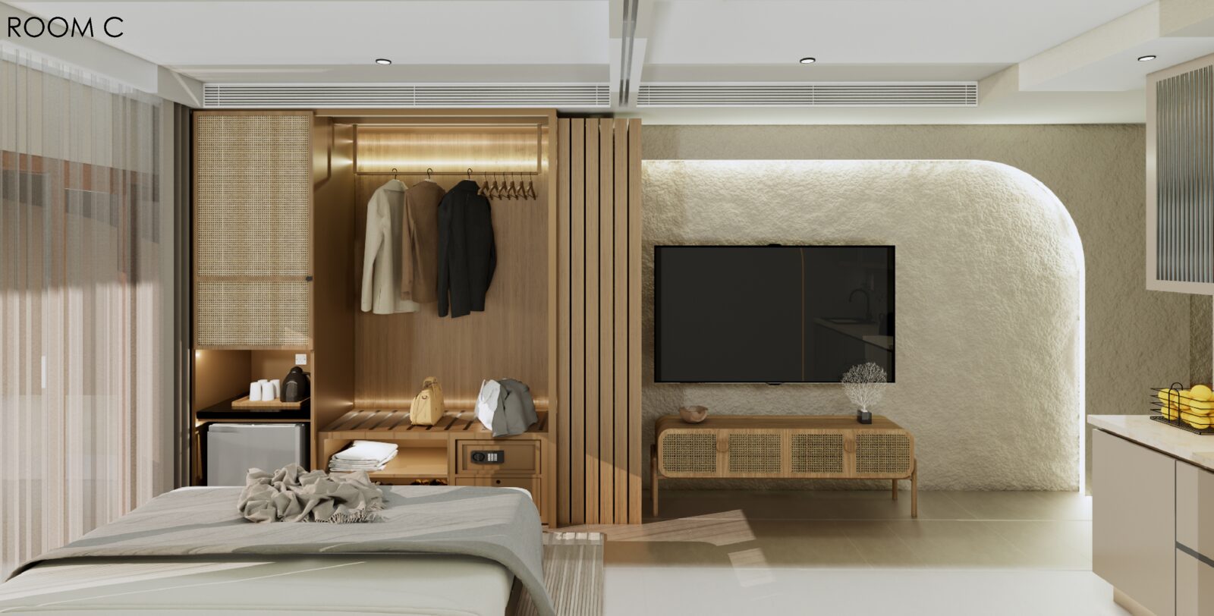
Three distinct interior themes — each a study in calm, light, and natural materials.
The Experience

Curated amenities.

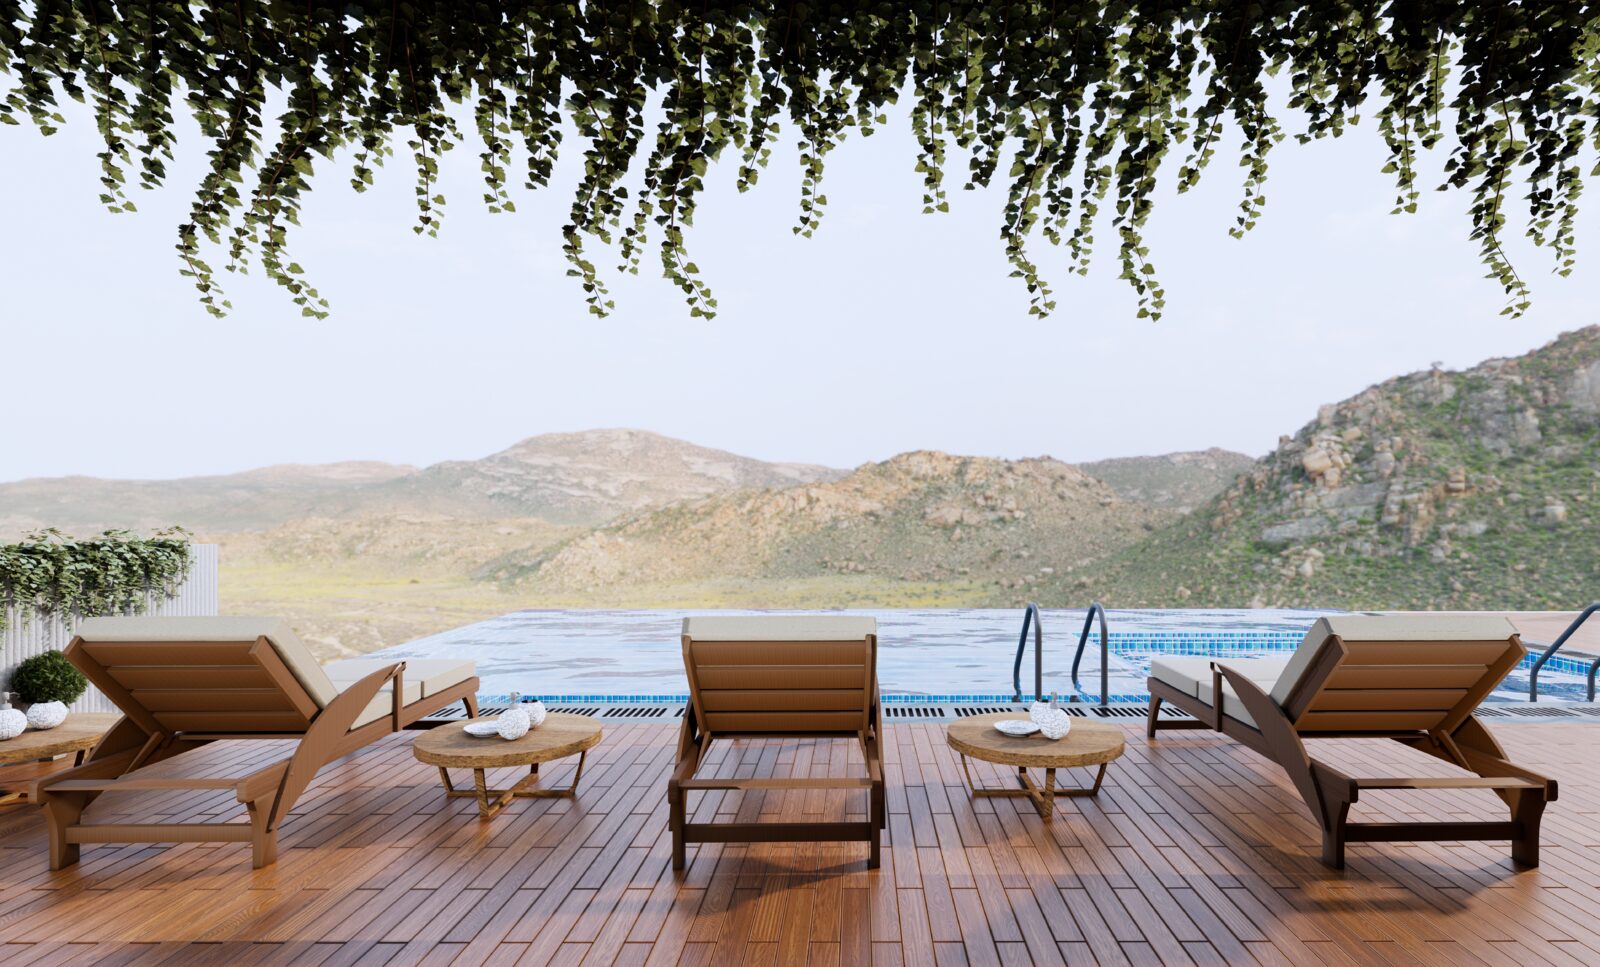
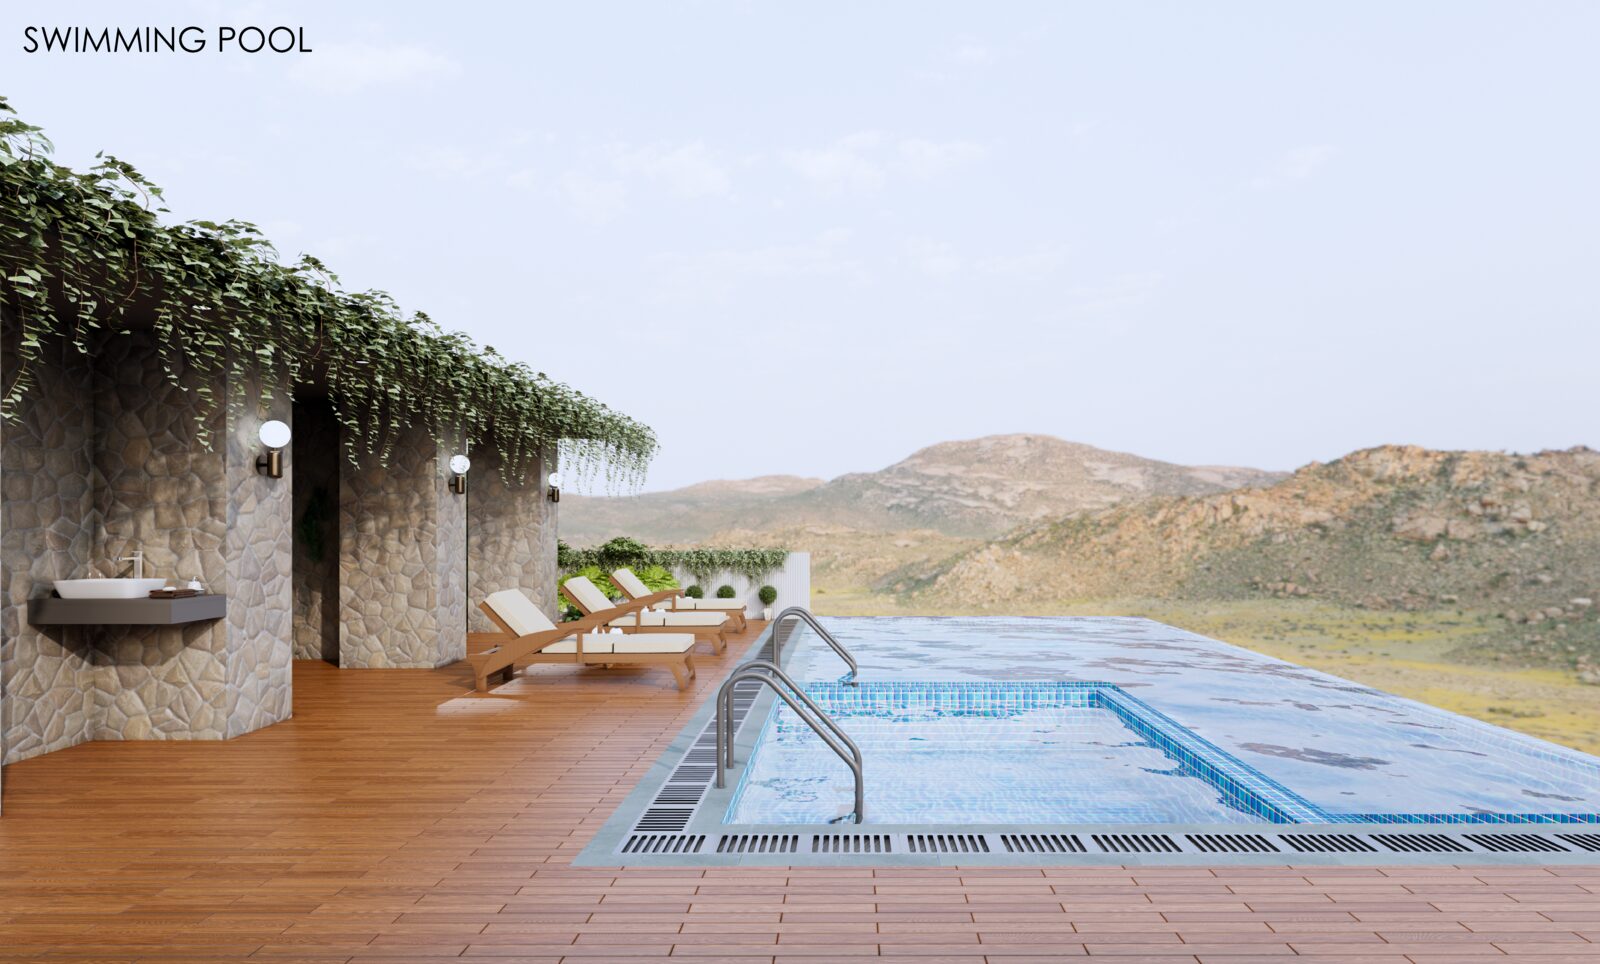
Infinity Pool

Temperature-controlled with valley views

Wellness Spa

Ayurvedic treatments & steam rooms

Fitness Studio

Open-air gym with Technogym equipment

Café Lounge

Artisanal coffee bar & co-work space

Organic Garden

Farm-to-table kitchen garden

Open-Air Cinema

Starlit screening under the hills

Sports Courts

Badminton, tennis & basketball

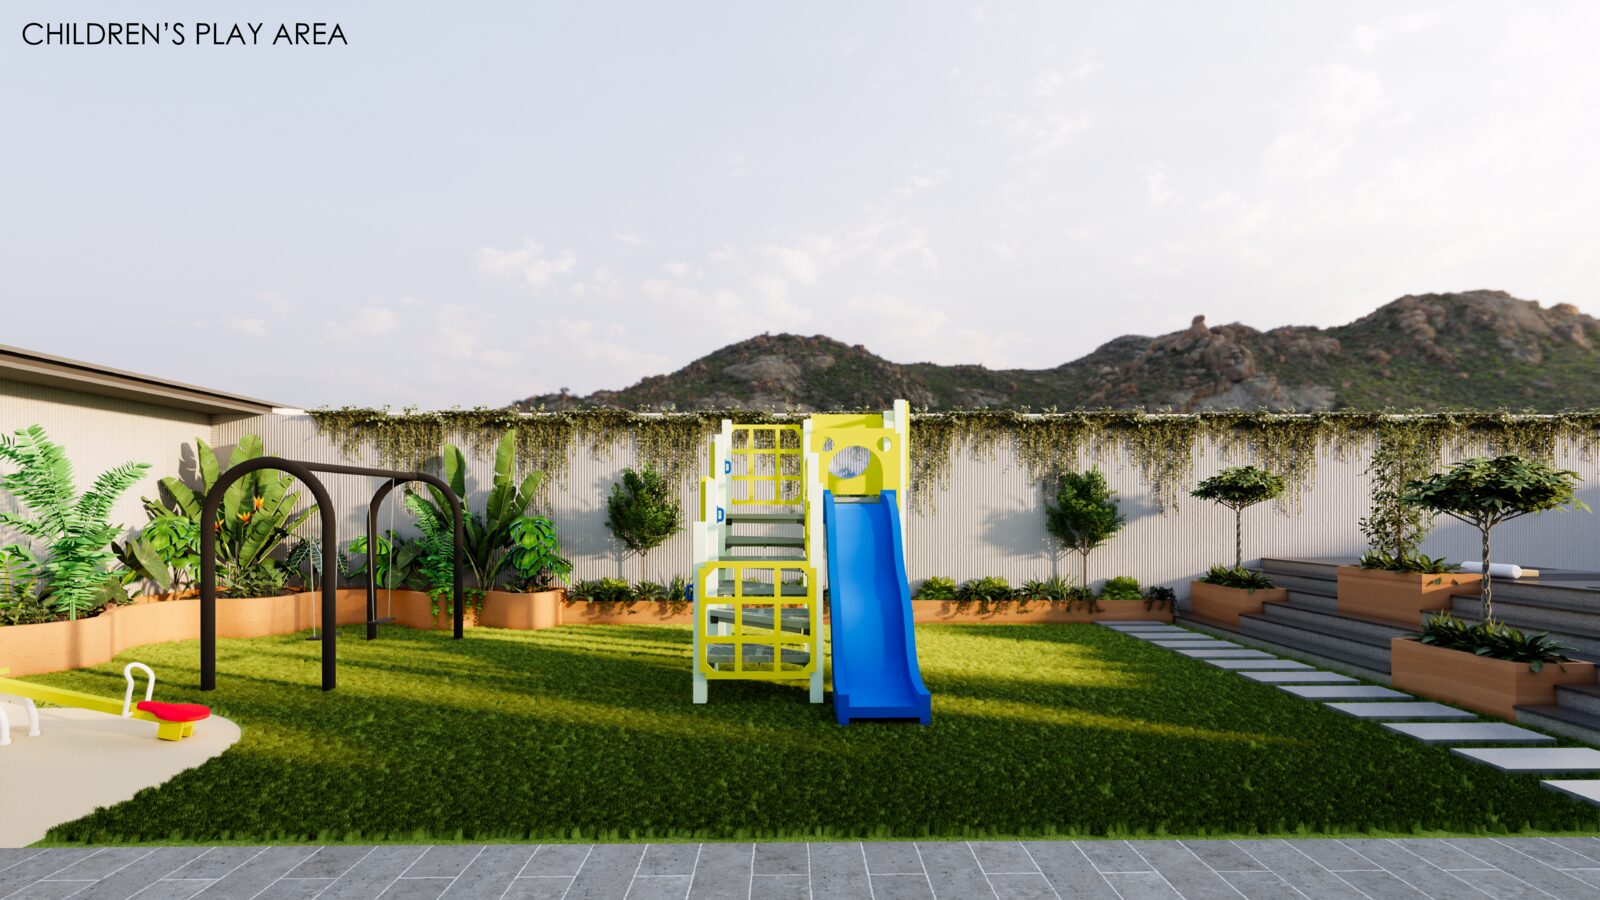
Kids Zone

Nature-themed play area & crèche

Strategic Proximity

Location advantages.

Nestled within the Nandi Hills ecosystem — unmatched connectivity to Bangalore's key landmarks while maintaining the serenity of an elevated retreat.

View on Google Maps

Nandi Hills Viewpoint

17 km — Sunrise treks & paragliding

Skandagiri Trek

6 km — Night trek & ancient fort ruins

Kempegowda Intl. Airport

32 km — Direct highway connectivity

Satya Sai Hospital

2.5 km — Multi-specialty healthcare

Bhoga Nandeeshwara Temple

3 km — 9th century Chola-era temple

KIADB Industrial Area

32 km — Aerospace & IT corridor

Questions, Considered

Before you inquire.

The questions our dedicated advisors hear most often. For anything specific, request the brochure or speak with the team directly.

When will possession be handed over?
Retreat 76 is currently in pre-construction. Possession is targeted for Q4 2027, with phased handover for early reservations. A dedicated advisor will share the latest project timeline and the bank-escrow construction milestones at your first conversation.
Is the ownership freehold?
Yes. Every Retreat 76 residence is offered as a freehold apartment with full sale-deed transfer and a clear title on the underlying land — registered at the Sub-Registrar's office in Devanahalli.
What's the booking amount and the payment schedule?
Booking is held against a 10% reservation amount. Subsequent payments follow a milestone-linked plan tied to construction (foundation, structure, finishes, handover). A detailed payment schedule is shared at the soft-booking stage.
Are home loans available?
Retreat 76 is pre-approved with leading Indian housing lenders (HDFC, SBI, ICICI, LIC Housing among others) and qualifies for the standard 80–85% loan-to-value ratio for resident Indian buyers. NRI loans are case-by-case via partner banks.
What does the monthly maintenance cover?
A single transparent charge covers shared amenities (infinity pool, spa, gym, cinema, gardens), common-area housekeeping, security, water, sewage and DG backup. Estimated at ₹4.50 per sft per month at launch — refined closer to handover.
What approvals does the project hold?
Retreat 76 holds CUDA and Karnataka RERA approvals.
Can NRIs purchase a residence?
Absolutely. NRI and OCI buyers can purchase under the standard FEMA framework. We assist with PAN, NRO/NRE banking, repatriation documentation, and remote registration via Power of Attorney where preferred.
Can interiors be customised before handover?
Yes — within three of our curated material palettes (Quiet Ash, Warm Sand, Living Stone). Personal customisation beyond the palette (kitchen layout swaps, additional wardrobes, art lighting) is offered at-cost through our design partners until structural work completes.
Do you assist with rental management?
For owners who choose to lease their residence, TrueNest offers an optional Concierge Lease programme — curated tenant placement, monthly stewardship, and a guaranteed minimum yield contract — administered by our hospitality partner.
What sustainability commitments does Retreat 76 make?
Rainwater harvesting at 100% of catchment, on-site STP with grey-water reuse for landscaping, solar augmentation for common-area lighting, native-species landscaping, and biophilic interiors that reduce mechanical cooling demand. IGBC Gold certification is the design target.
The Brochure

Request the Retreat 76 brochure.

Share your details and we'll send the full brochure — every space, floor plans and pricing — to your WhatsApp and inbox.

Project Brochure

Get the Retreat 76 brochure

Floor plans, configurations, pricing and the full TrueNest story — sent straight to you.

Link sent to your WhatsApp PDF on the page
The Complete Brochure

Begin a quiet conversation.

Detailed floor plans, specifications, pricing and the TrueNest design philosophy — sent to your inbox & WhatsApp, followed by a personal call from a TrueNest advisor.